
Restaurant Design and Hospitality
Why Restaurant Interior Design Is More Than Just Aesthetics
R
estaurant interior design is often discussed in terms of colours, furniture, lighting and visual appeal. But for a successful restaurant, the interior does much more than create an attractive environment. The space has to work for customers, staff and the business at the same time.
A customer should be able to enter comfortably, understand where to go, experience the brand and enjoy their meal. Staff should be able to move efficiently between the kitchen, service areas and dining space. Meanwhile, the business needs an environment that supports its operational model and creates a consistent customer experience.
This makes restaurant interior design a combination of design, branding, space planning and business thinking.
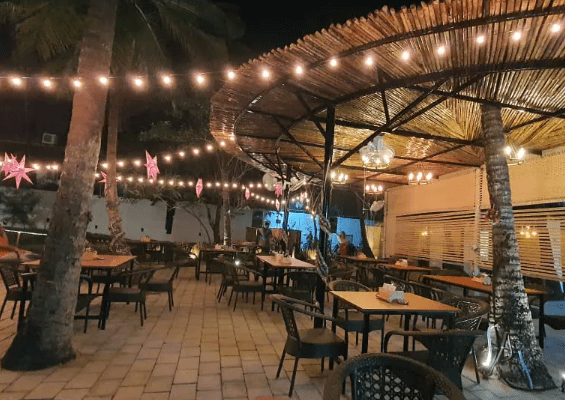
Why restaurant interiors matter to the business
The customer experience begins before the food reaches the table. It starts when someone approaches the entrance and sees the restaurant from outside. It continues through the reception area, seating arrangement, lighting, acoustics, table layout, washrooms and even the way customers move through the space.
Restaurant interior design therefore needs to consider the complete customer journey. Important elements can include:
- Entrance and storefront visibility
- Reception and waiting areas
- Table spacing and seating comfort
- Lighting and ambience
- Acoustic comfort
- Material and colour selection
- Circulation and movement
- Washroom design
- Visibility of kitchen or service areas
- Photography and social-media-friendly spaces
“
A restaurant interior should not only tell customers where to sit. It should tell them what kind of experience they are about to have.
Designing for the customer experience
Every element contributes to the experience. The objective is not simply to make a restaurant look premium. It is to create an environment that feels appropriate for the brand, the food and the customers it wants to attract.
Lighting, seating, acoustics, circulation and material selection can work together to establish the atmosphere of the restaurant. A thoughtful layout can also make the customer journey easier to understand, from arrival and waiting to seating, ordering, dining and departure.
The strongest restaurant interiors are therefore designed around how people actually use the space rather than treating aesthetics as the only priority.
Turning a restaurant brand into a physical space
A restaurant’s brand should not exist only in its logo, menu or social media. The physical environment is another expression of the brand.
A fine-dining restaurant may require a completely different spatial language from a casual café, quick-service restaurant or contemporary food outlet. Materials, lighting, furniture, colours and detailing can all be selected according to the positioning of the business.
For example, a restaurant focused on premium dining may use refined materials, controlled lighting and carefully detailed furniture. A casual café may prioritise openness, flexibility and a more relaxed atmosphere.
This is where restaurant interior design and brand identity intersect. The goal is to make the physical space feel like a natural extension of what the brand promises.
The relationship between design and operations
A restaurant can look impressive and still be difficult to operate. This is why restaurant interior design needs to consider the people working behind the scenes as carefully as the customers sitting in the dining area.
Staff movement, service routes, kitchen access, storage, billing areas and table layouts all influence operational efficiency. Poor planning can create unnecessary movement and congestion. A well-planned restaurant interior can create clearer circulation between different operational zones.
The design process should therefore consider questions such as:
- How will staff move between the kitchen and dining area?
- Where will customers wait during peak hours?
- Is the entrance creating congestion?
- Are tables positioned efficiently?
- Can staff access service areas easily?
- Is there enough storage?
- Are different zones clearly defined?
- Can the layout accommodate changing customer volumes?
Why space planning matters
Space is one of the most important resources in a restaurant. Every square foot has to perform a function.
The challenge is to balance customer seating with circulation, service areas, kitchen requirements, waiting spaces and other operational needs. Too many tables can make a restaurant feel crowded. Too little seating can limit its operational capacity. A poorly positioned service counter can interfere with circulation. An oversized decorative element can consume valuable usable space.
Strategic restaurant space planning helps bring these requirements together.
The design should create a clear relationship between:
Entrance → Waiting → Seating → Dining → Service → Kitchen → Support Areas
When these relationships are planned early, the final interior can feel more organised and purposeful.
Designing restaurants for different customer occasions
Not every customer visits a restaurant for the same reason. Some may come for a quick meal. Others may spend several hours dining with friends, meeting colleagues, celebrating an occasion or working from a café.
Interior design can respond to these different behaviours through zoning.
- Quick seating areas
- Comfortable dining zones
- Private or semi-private seating
- Bar or lounge areas
- Group seating
- Outdoor seating
- Waiting zones
- Flexible tables for larger groups
The future of restaurant interior design
Restaurant design is moving beyond decoration. As competition increases across cafés, restaurants, QSRs, fine dining and hospitality spaces, businesses have to think about the complete experience they provide.
The restaurant of the future will increasingly need to be:
Experiential.
Operationally efficient.
Brand-led.
Adaptable.
Scalable.
Technology, changing customer behaviour and new restaurant formats will continue to influence how these spaces are designed.
But one principle remains important: the interior has to work for the business as well as the customer.
A restaurant is ultimately a place where brand, people, food and space come together.
That is why restaurant interior design is not simply about making a space beautiful. It is about creating an environment that supports the experience the brand wants to deliver and the way the business needs to operate.

Let's Talk About Your space
Share a few details and our team will get back to you with next steps.
ABout US
Gallant Orbit is an integrated AEC ecosystem and design-led solutions company delivering end-to-end architecture, interiors, and commercial space solutions while connecting industry professionals through collaboration, innovation, and global opportunities.
our digital footprints
Important links
Join the club
Get updates on special events and company updates!
