
Electra
Immersive Exhibition & Gallery Interior Design
Project Overview
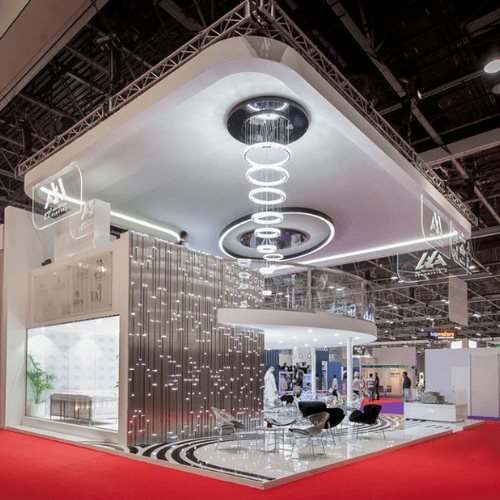
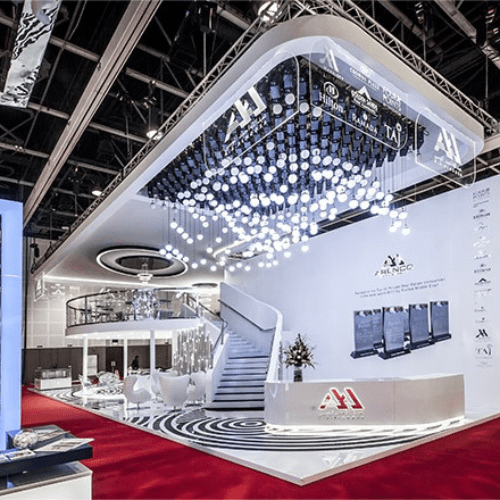
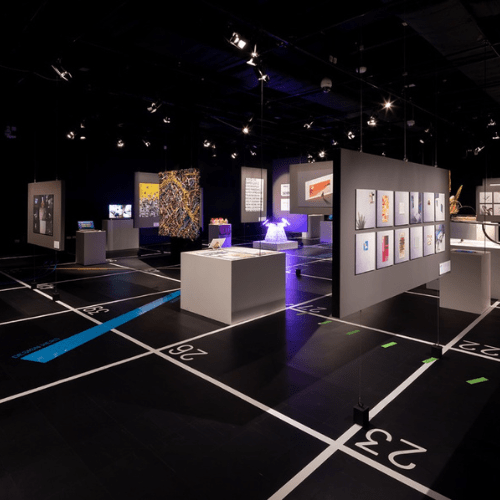
Gallant Orbit was entrusted with the interior design of Electra, an exhibition environment conceived to hold its own within a large scale fair setting while giving the exhibited work room to breathe. The design vision rests on a deliberate contrast: an arrival experience built around spectacle, and a gallery walkway built around restraint. At the entrance, a cascading arrangement of pendant lights falls in a faceted, diamond like formation from a darkened ceiling, anchored by a sculptural spiral staircase and a red carpet approach that immediately signals a premium, curated experience. Beyond this threshold, the interior shifts register entirely, white partition walls, even lighting, and an uncluttered floor plan take over, allowing the exhibited artworks and installations to become the visual focus rather than the architecture around them.
Scope & Execution
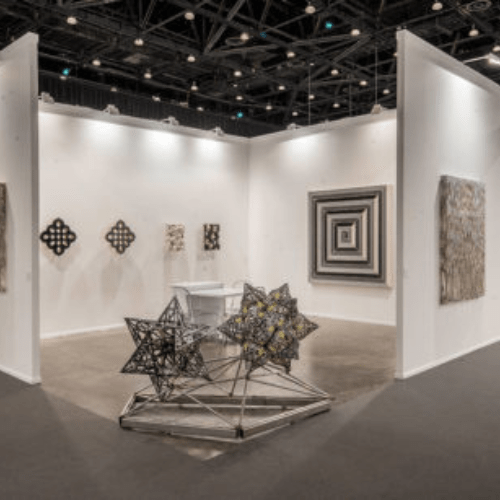
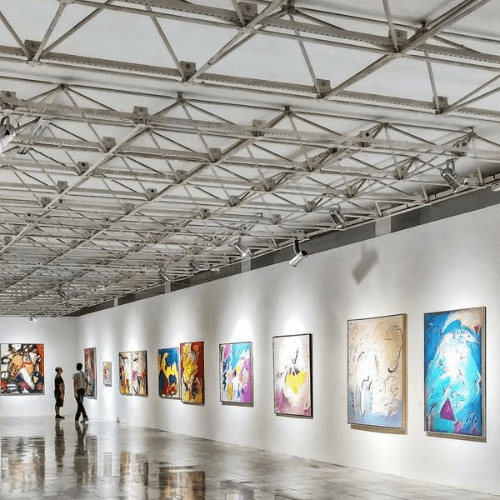
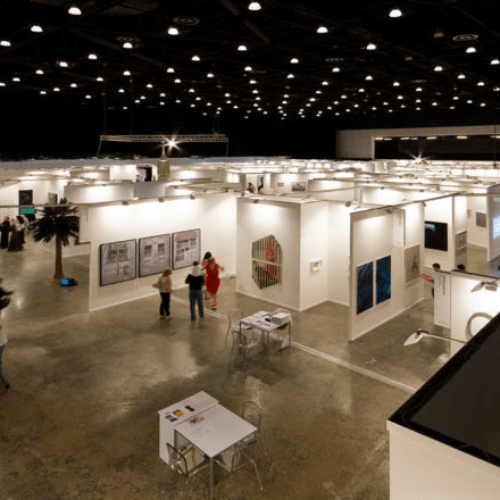
The scope covered full spatial planning across two distinct zones within the same footprint. The reception and lounge area was developed around a mirrored, faceted feature wall and a compact seating and counter setup, all staged beneath the diamond pendant installation as the space’s centrepiece. From there, Gallant Orbit’s team laid out a sequence of modular white gallery walls, positioned to guide visitor movement while creating clean, individually lit bays for framed artwork and displayed pieces. Flooring transitions from a red carpet at the entry into a dark, polished surface marked with directional floor graphics through the main exhibition run, while the ceiling alternates between the dropped, illuminated feature above reception and exposed structural trusswork left visible over the open gallery floor, a deliberate move that keeps the lighting rig itself part of the exhibition’s visual language. A sculptural geometric centrepiece placed within one of the gallery bays reinforces this interplay between art object and architectural detail.
Outcome & Impact
The completed space reads as a single, considered journey rather than two disconnected zones. Visitors are drawn in by the drama of the entrance, then guided into a calmer, gallery-grade environment where lighting, partitioning, and finishes recede in favour of the work on display. It’s a good demonstration of what thoughtful exhibition interior design can do: hold a visitor’s attention at the threshold, then step back and let the content lead, precisely the balance a well-executed commercial interior design project should strike.
Client
Electra Technologies
Location
Exhibition
Execution Partner
Let's Talk About Your space
Share a few details and our team will get back to you with next steps.
ABout US
Gallant Orbit is an integrated AEC ecosystem and design-led solutions company delivering end-to-end architecture, interiors, and commercial space solutions while connecting industry professionals through collaboration, innovation, and global opportunities.
our digital footprints
Important links
Join the club
Get updates on special events and company updates!
