
Cisco
Dynamic & Collaborative Workspace Design
Project Overview
Gallant Orbit was entrusted with the interior development of Cisco’s corporate office, creating a contemporary workplace that brings together technology, collaboration, functionality, and visual identity. As a technology-driven organisation, Cisco required an office environment that could support focused work while also encouraging communication, teamwork, and employee interaction.
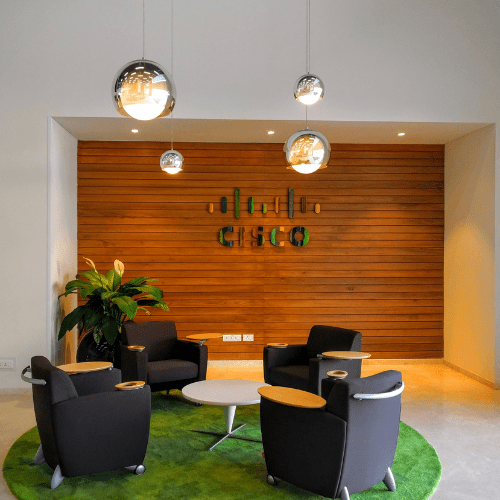
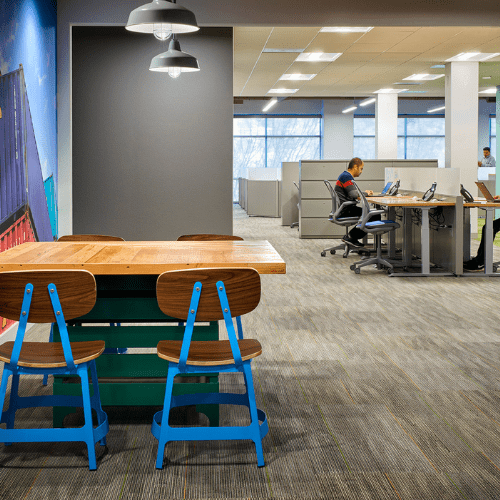

The corporate office interior design was developed around an open and flexible spatial concept, combining modern workstations with collaborative and informal areas. Contemporary materials, integrated lighting, clean architectural lines, and carefully planned furniture solutions create a dynamic workplace experience while maintaining a strong connection with Cisco’s corporate identity. Every element of the office interior was thoughtfully considered to make the workspace feel efficient, welcoming, and future-ready.
Scope & Execution
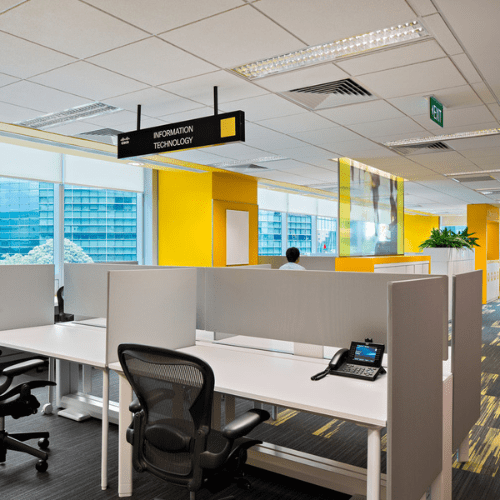
The project involved comprehensive corporate interior design and workplace development, covering workstation planning, partitions, ceiling systems, flooring, integrated lighting, furniture integration, and collaborative spaces. The layout was carefully planned to maximise space utilisation while creating a natural balance between individual work areas and spaces designed for interaction.
Gallant Orbit followed a structured execution approach, coordinating design implementation, material selection, furniture installation, lighting, and on-site execution as part of a cohesive commercial interior design solution. Open workstations provide an efficient environment for everyday operations, while collaborative zones and informal seating areas introduce flexibility for meetings, discussions, and team interaction.
Particular attention was given to the relationship between the ceiling, lighting, furniture, colours, and spatial planning. This helped create a consistent visual language throughout the office while ensuring that the workspace remained practical for day-to-day use. The result is a well-integrated modern office interior where design and functionality work together rather than competing for attention.
Outcome & Impact
The completed Cisco office delivers a modern corporate workspace designed to support productivity, collaboration, and employee engagement. The open-plan work environment encourages communication and efficient use of space, while dedicated collaborative areas provide employees with greater flexibility for meetings, brainstorming, and informal conversations.
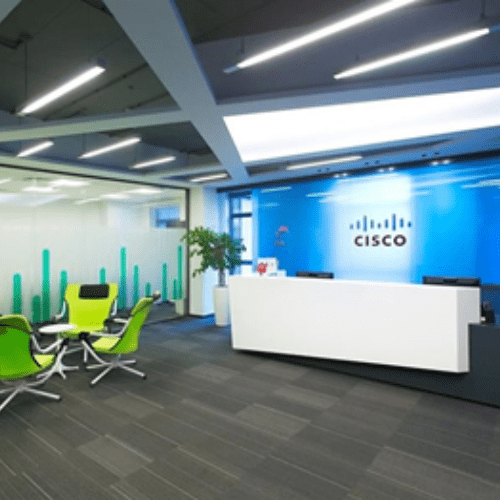
The carefully integrated lighting, contemporary finishes, branded elements, and ergonomic workplace planning give the office a distinct yet professional character. Rather than simply creating a visually appealing workplace, Gallant Orbit focused on developing an environment that responds to how modern teams work, communicate, and collaborate.
Through thoughtful office interior design, workplace planning, and turnkey execution, Gallant Orbit transformed the Cisco corporate office into a contemporary and energetic work environment. The project demonstrates how strategic corporate interior design can combine brand identity, employee experience, functionality, and aesthetics to create a workplace that feels purposeful, collaborative, and built for the evolving needs of a technology-focused organisation.
Client
Cisco Systems, Inc.
Location
Barakhamba, New Delhi, Delhi 110001
Execution Partner
Let's Talk About Your space
Share a few details and our team will get back to you with next steps.
ABout US
Gallant Orbit is an integrated AEC ecosystem and design-led solutions company delivering end-to-end architecture, interiors, and commercial space solutions while connecting industry professionals through collaboration, innovation, and global opportunities.
our digital footprints
Important links
Join the club
Get updates on special events and company updates!
