
Why corporate interior design is becoming a business strategy
Corporate interior design used to be treated largely as a workplace expense: choose the furniture, finish the walls, install the lighting, and make the office look professional. That approach is changing. As businesses compete for talent, build stronger brands, open new locations, and look for greater operational efficiency, the physical workplace is increasingly being considered part of the business strategy itself.
A well-planned corporate interior does more than create an attractive office. It can support the way teams collaborate, shape how customers experience a brand, help businesses standardise multiple locations, and reduce the friction involved in expansion. The result is a shift from interior design as a one-time project to workplace design as a business decision.
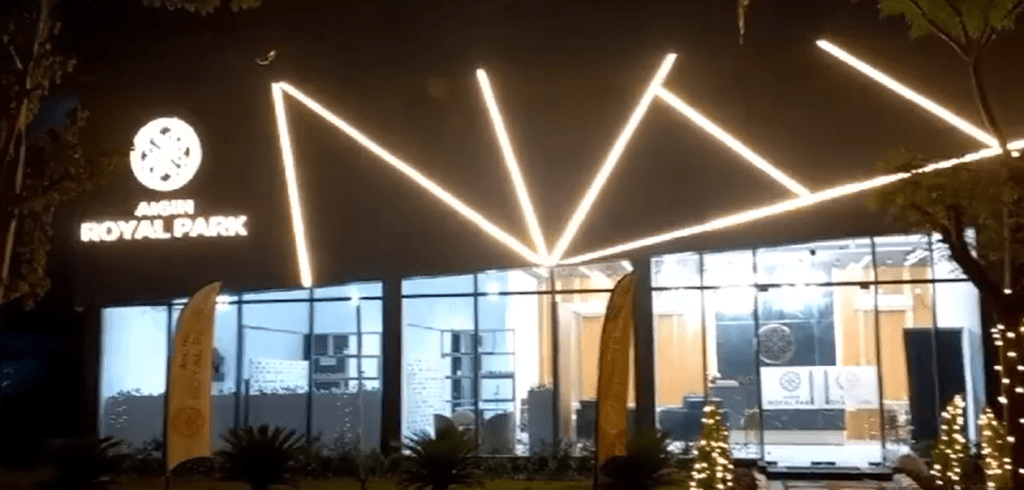
Why corporate interiors are becoming a strategic decision
Businesses invest in offices to support real commercial objectives. The design of that environment can affect how efficiently people work, how a company presents itself to clients, and how easily the space can adapt as the organisation changes.
- Productivity and collaboration. Workstations, meeting rooms, breakout areas, acoustic planning, lighting and circulation can be organised around how teams actually work instead of forcing every department into the same layout.
- Brand experience. Reception areas, material palettes, furniture, lighting and spatial details can translate a company’s identity into a physical experience for employees, clients and visitors.
- Expansion and scalability. A standardised design language makes it easier for businesses with multiple offices, branches or franchise locations to create consistency while adapting to different sites.
- Cost and time control. Early coordination between design, materials, furniture and execution can reduce avoidable changes during construction and help a project move towards operational readiness more efficiently.
“
The office is no longer just where a business operates. It is part of how the business communicates, collaborates and grows.
The workplace is part of the employee experience
Employee expectations have changed the role of the workplace. A corporate office has to support focused work, collaboration, meetings, informal interaction and moments of recharge. That means a strategic workplace brief should begin with people and workflows, not only with a list of furniture or finishes.
Acoustic comfort, natural light, ergonomic furniture, clear movement paths, private meeting spaces and collaborative zones can all contribute to how usable a workplace feels. The objective is not to create a fashionable office for its own sake. It is to create an environment that supports the way the organisation intends to work.
Turning brand identity into physical space
For many companies, the office is one of the few physical environments where employees, customers, partners and candidates can experience the brand directly. Corporate interior design therefore becomes an extension of brand identity.
Colour, materials, lighting, furniture, signage, spatial proportions and detailing can work together to create a consistent visual language. The strongest results come when these decisions are connected to the company’s positioning rather than applied as decoration at the end of a project.
This is particularly relevant for businesses with customer-facing workplaces, showrooms, experience centres, headquarters or multiple locations. A repeatable design system can help a brand remain recognisable while allowing each site to respond to its own size, structure and operational requirements.
Why standardisation matters for growing businesses
For a company opening one office, design and execution are already complex. For a company opening ten, twenty or more locations, inconsistency can become an operational problem. Different materials, furniture specifications, layouts and execution standards can make every new location behave like a completely separate project.
A strategic corporate interior approach can create design standards, material specifications, furniture systems and execution guidelines that can be adapted across locations. This creates a repeatable framework without requiring every site to look exactly the same.
That becomes especially valuable for franchises, retail networks, financial branches, healthcare spaces, co-working operators, hospitality businesses and companies undergoing rapid geographic expansion.
Design and execution need to work as one system
A strategic interior project cannot stop at the concept stage. The commercial value of a design depends partly on whether it can be executed within the project’s budget, timeline, quality requirements and operational constraints.
When designers, project teams, manufacturers, material suppliers and execution partners are coordinated early, decisions can be tested against real-world delivery conditions. This can help identify issues before they reach the construction site and create a clearer path from design intent to completed workplace.
For businesses, this integrated approach matters because the goal is not simply to complete an interior. The goal is to create a space that is ready to support operations.
What businesses should consider before starting a corporate interior project
A useful corporate interior brief should connect design decisions with business requirements. Before appointing a design or execution partner, organisations can consider:
- What business function should the space support?
- How many employees and teams will use it?
- How should clients, visitors and employees experience the brand?
- Which spaces need to be standardised across future locations?
- What are the project’s budget, timeline and operational deadlines?
- Which furniture, materials and design elements can be repeated or manufactured efficiently?
- How will the design adapt if the company expands or changes its way of working?
These questions move the conversation beyond aesthetics and towards measurable business requirements. They also help create a clearer connection between the initial design brief and the final workplace.
The future of corporate interior design
Corporate interior design is increasingly sitting at the intersection of architecture, brand strategy, workplace planning, technology, manufacturing and project delivery. As businesses become more distributed and expansion becomes more location-driven, the ability to design and execute repeatable workplace environments can become an important operational capability.
The most effective corporate interiors will not simply be the ones that look impressive when photographed. They will be the ones that support people, communicate the brand, accommodate change, control complexity and help the business become operational efficiently.
That is why corporate interior design is becoming a business strategy. The space is not separate from the business. It is one of the systems through which the business operates, presents itself and grows.


Let's Talk About Your space
Share a few details and our team will get back to you with next steps.
ABout US
Gallant Orbit is an integrated AEC ecosystem and design-led solutions company delivering end-to-end architecture, interiors, and commercial space solutions while connecting industry professionals through collaboration, innovation, and global opportunities.
our digital footprints
Important links
Join the club
Get updates on special events and company updates!
